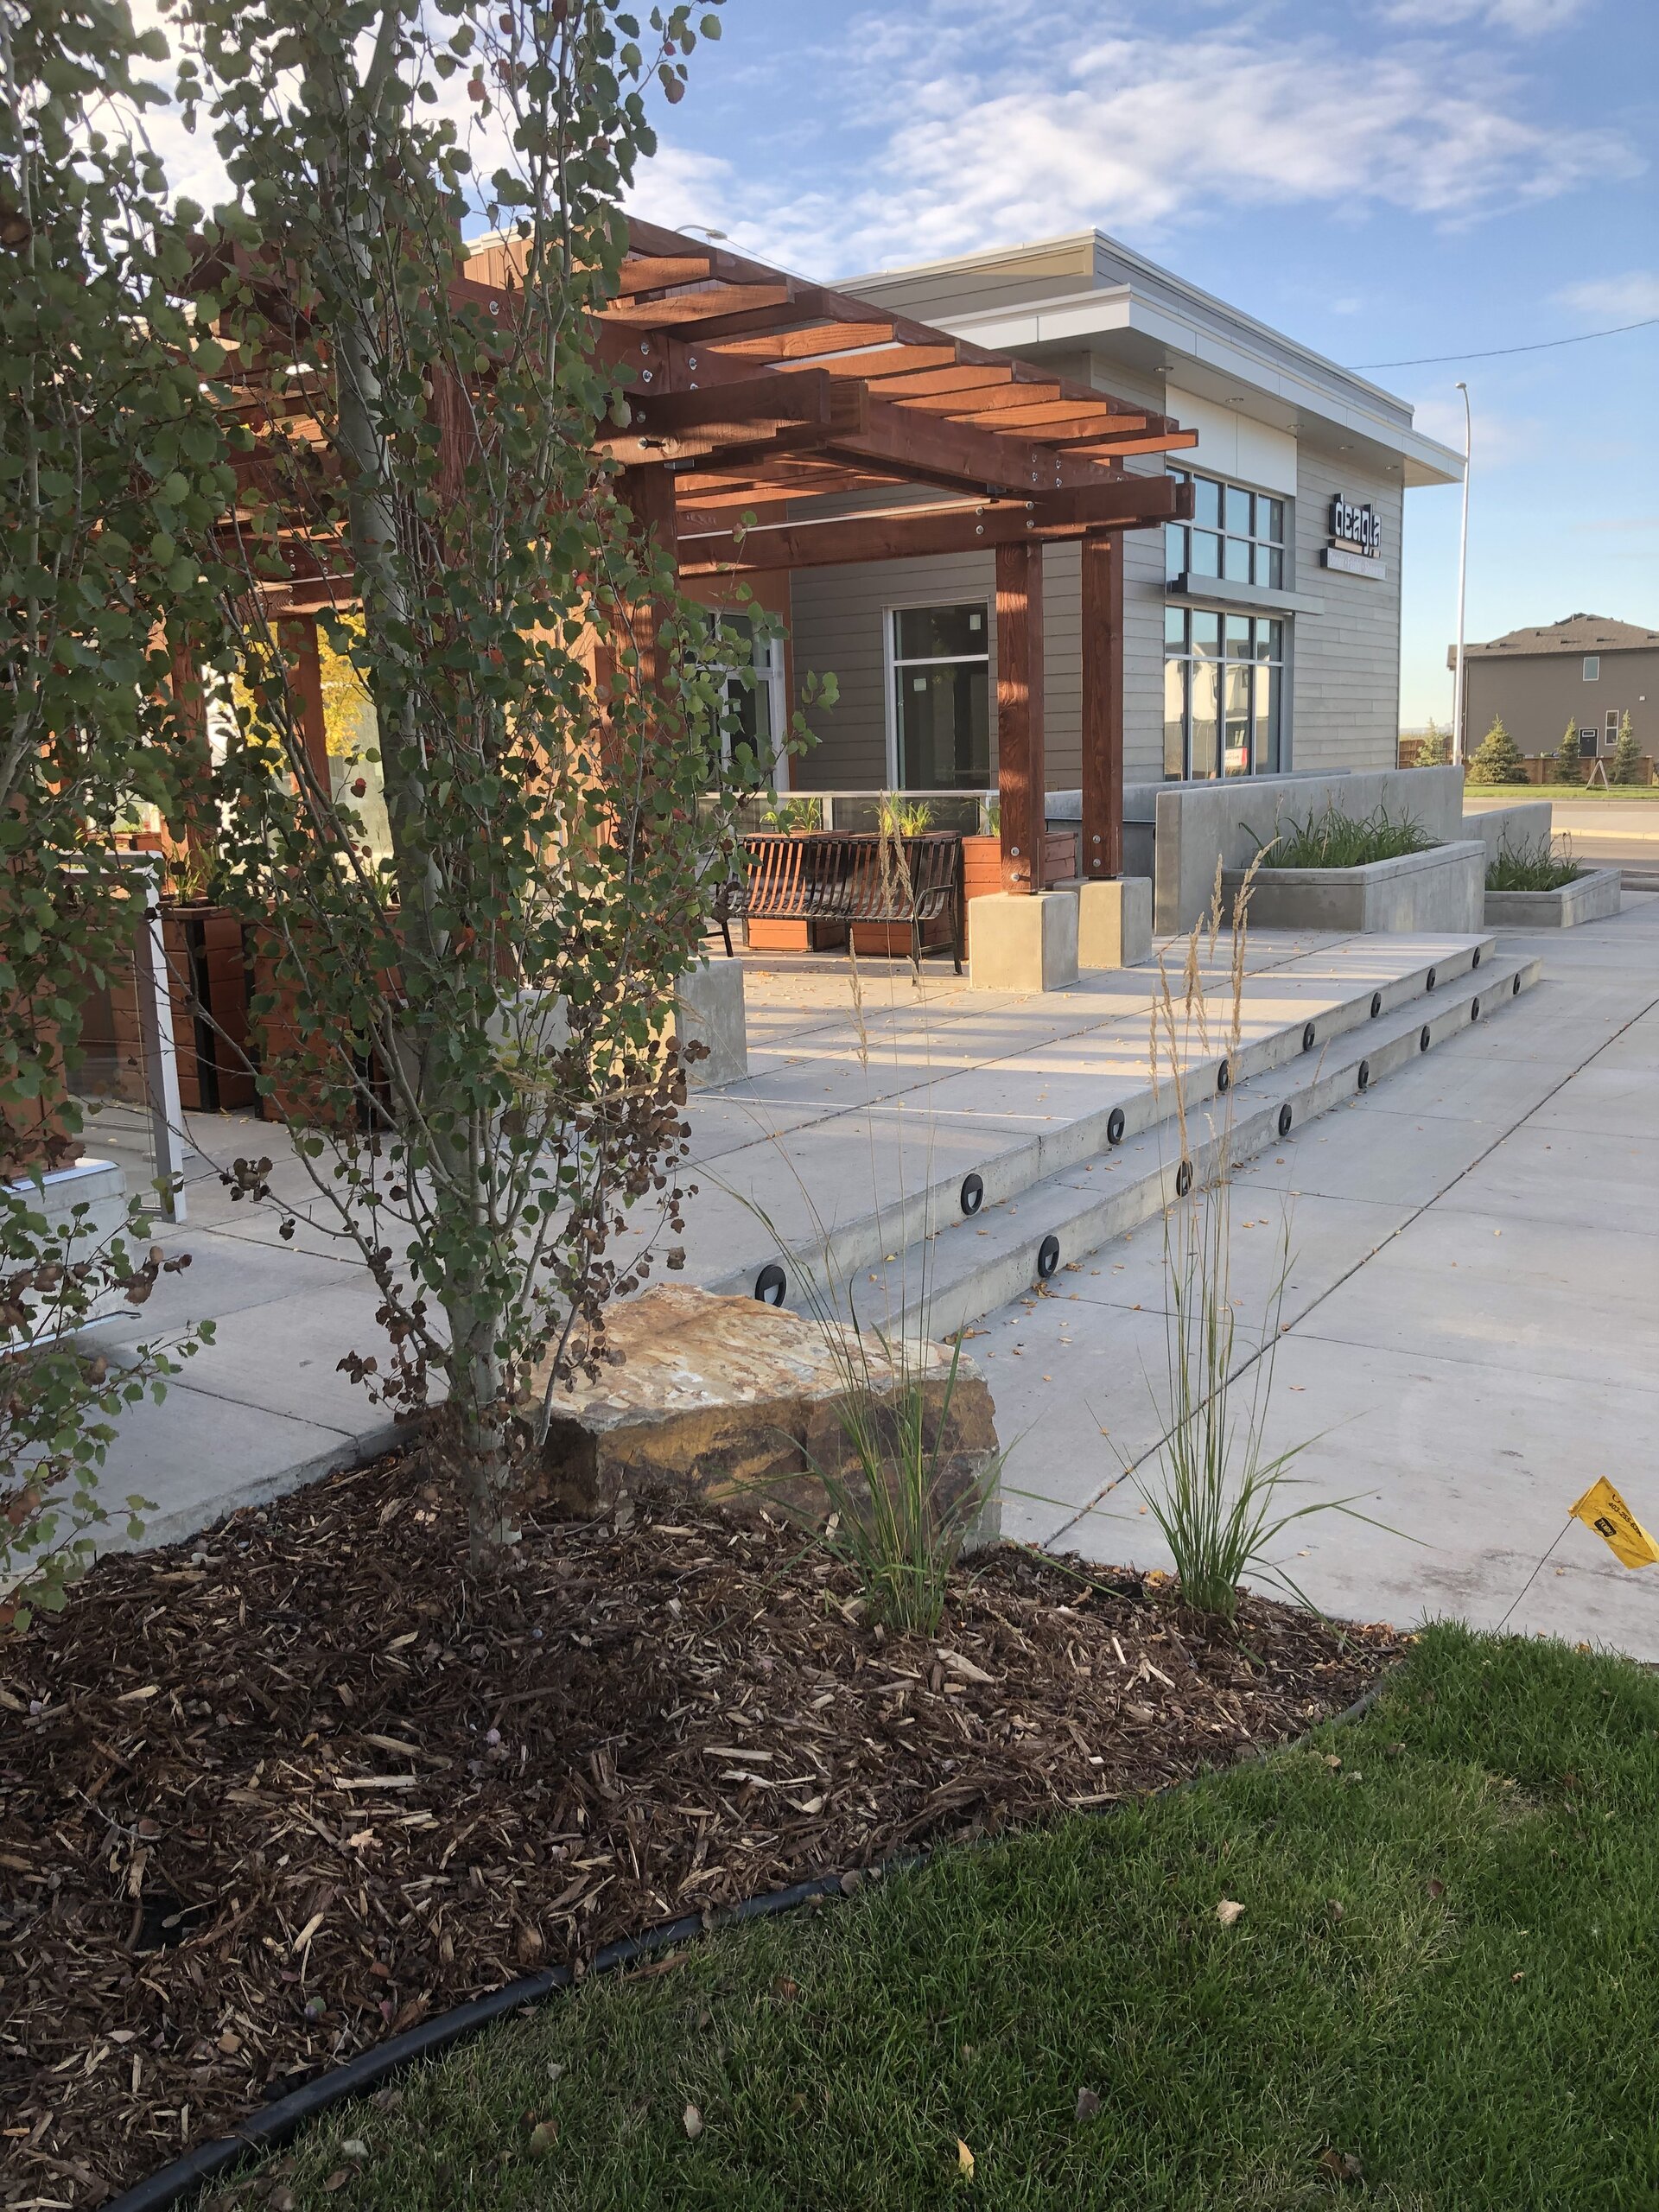
Plan-First Commercial Design
Site master planning, permit drawings, and stamped construction documents — built by the same team that will install them. No translation losses between designer and builder.
From first sketch to stamped drawings
We design landscapes the way they get built — under one roof, with the construction team in the room. Fewer change orders, fewer surprises, faster approvals.
Site Master Planning
Site assessments, program development, and master plans that balance circulation, code, drainage, and the long-term maintenance plan.
- Site assessment & survey review
- Program & zoning alignment
- Long-term maintenance planning
Architect Coordination
We work directly with your architect, civil, and structural teams so the landscape integrates cleanly with the building, parking, and utilities.
- Direct architect collaboration
- Civil & structural integration
- Utility & MEP coordination
Permits & Approvals
Development permit drawings, landscape compliance packages, and municipal coordination from first submittal to final occupancy.
- DP & landscape compliance
- Municipal submittals
- Inspection coordination
Construction Drawings
Stamped, build-ready landscape and irrigation drawings — grading, hardscape layouts, planting plans, and detail sheets.
- Hardscape layout & details
- Planting plans & schedules
- Irrigation design drawings
3D Renderings & Concepts
Photorealistic renderings and concept boards that help stakeholders, tenants, and city reviewers see the finished site before a shovel hits the ground.
- Photorealistic renderings
- Concept & mood boards
- Stakeholder review packages
Material & Plant Selection
Specifications for paving, walls, lighting, and plant material — chosen for the climate, the site, and the maintenance budget.
- Paving & wall specifications
- Climate-appropriate plant lists
- Lighting & site furniture specs
One team. Drawing to dirt.
Most landscape projects lose time and money in the gap between the designer and the contractor. We close that gap by doing both — our designers sit a few feet from our project managers, and the people who drew it are the ones who'll build it.
Stamped drawings, specifications, and a tender package you can hand to any qualified contractor. We can stay on as construction administrator if you want a second set of eyes during the build.
Single point of accountability from concept through handover. Faster pricing feedback during design, and a build crew that already understands every detail before mobilization.
See our Build capabilitiesDiscover. Design. Document.
Three phases, written deliverables, and stakeholder reviews at every milestone — so the drawings you sign off on are the ones that get built.
Discover
Site walk, stakeholder interviews, program development, and a written design brief that everyone signs off on before drawings start.
Design
Concept design, design development, and construction documents — with review milestones at each phase to keep budget and program in check.
Document
Permit-ready drawings, specifications, and a coordinated tender package handed off to our build crew or your contractor of choice.
Other commercial services
Have a site to plan? Let's talk.
Tell us about your project — site, scope, and timeline. We'll walk it with you and put together a design proposal.